Timber Aluclad
Natural timber warmth internally with a durable aluminium weather shield outside.

UK-WIDE • HIGH-PERFORMANCE WINDOWS & DOORS
Premium energy-efficient windows, entrance doors and architectural sliding systems, selected from specialist European factories and delivered across the UK.
WHO WE ARE
Passive Windows Scotland Ltd has 10 years' experience importing high-performance windows and doors from specialist European manufacturers into the UK.
Our focus is on products that improve building energy efficiency, enhance comfort and help reduce the long-term carbon footprint of homes and commercial buildings.
From supply only through to surveying, technical support and professional installation, we provide one experienced point of contact for projects throughout the UK.
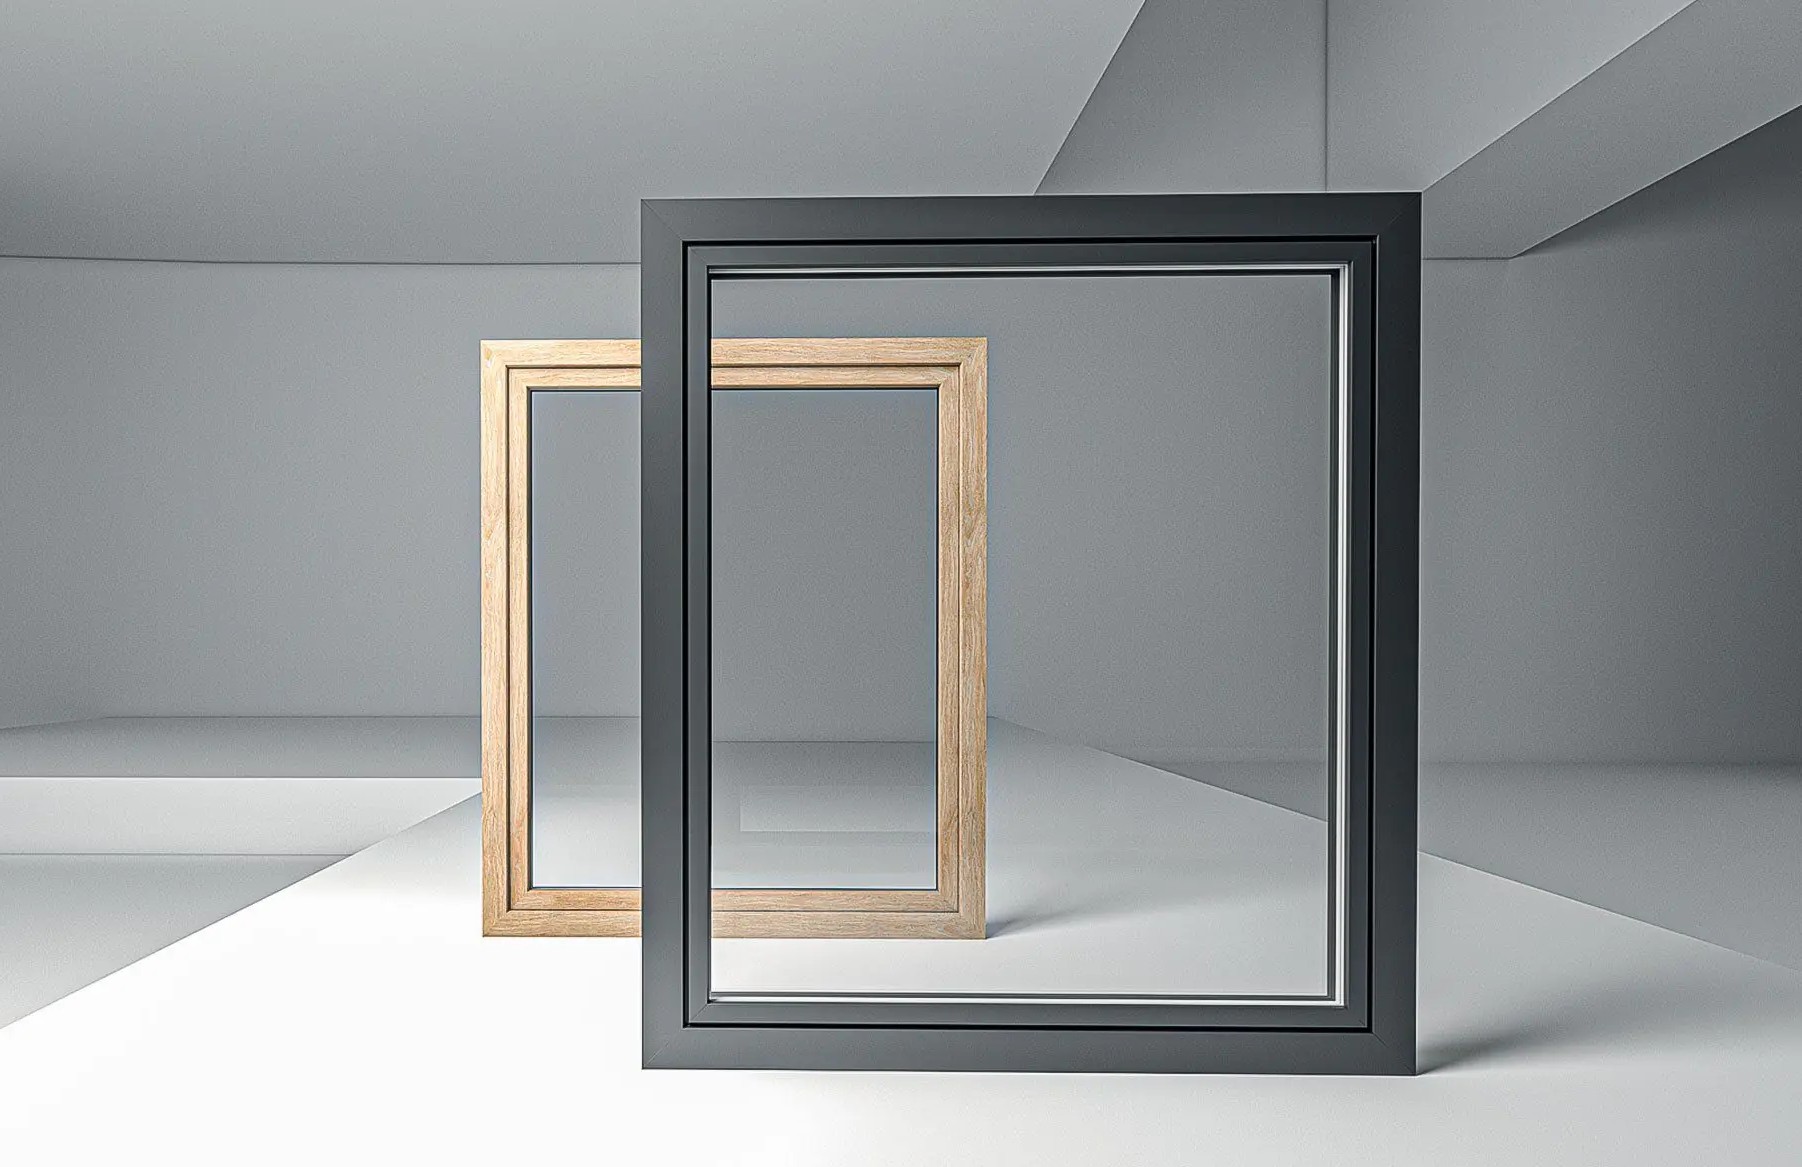
OUR WINDOW PORTFOLIO
Natural timber warmth internally with a durable aluminium weather shield outside.
Slim, strong, thermally broken frames for contemporary homes and major developments.
Highly insulated profiles using modern composite reinforcement for strength, efficiency and clean design.
ARCHITECTURAL ALUMINIUM
Our aluminium range combines thermally broken profiles, contemporary sightlines and high-performance glazing options for homes, extensions and larger development projects.
We specify systems according to the project — from versatile window and door solutions to large-format lift-and-slide openings. The result is a considered balance of thermal performance, durability, design freedom and everyday usability.
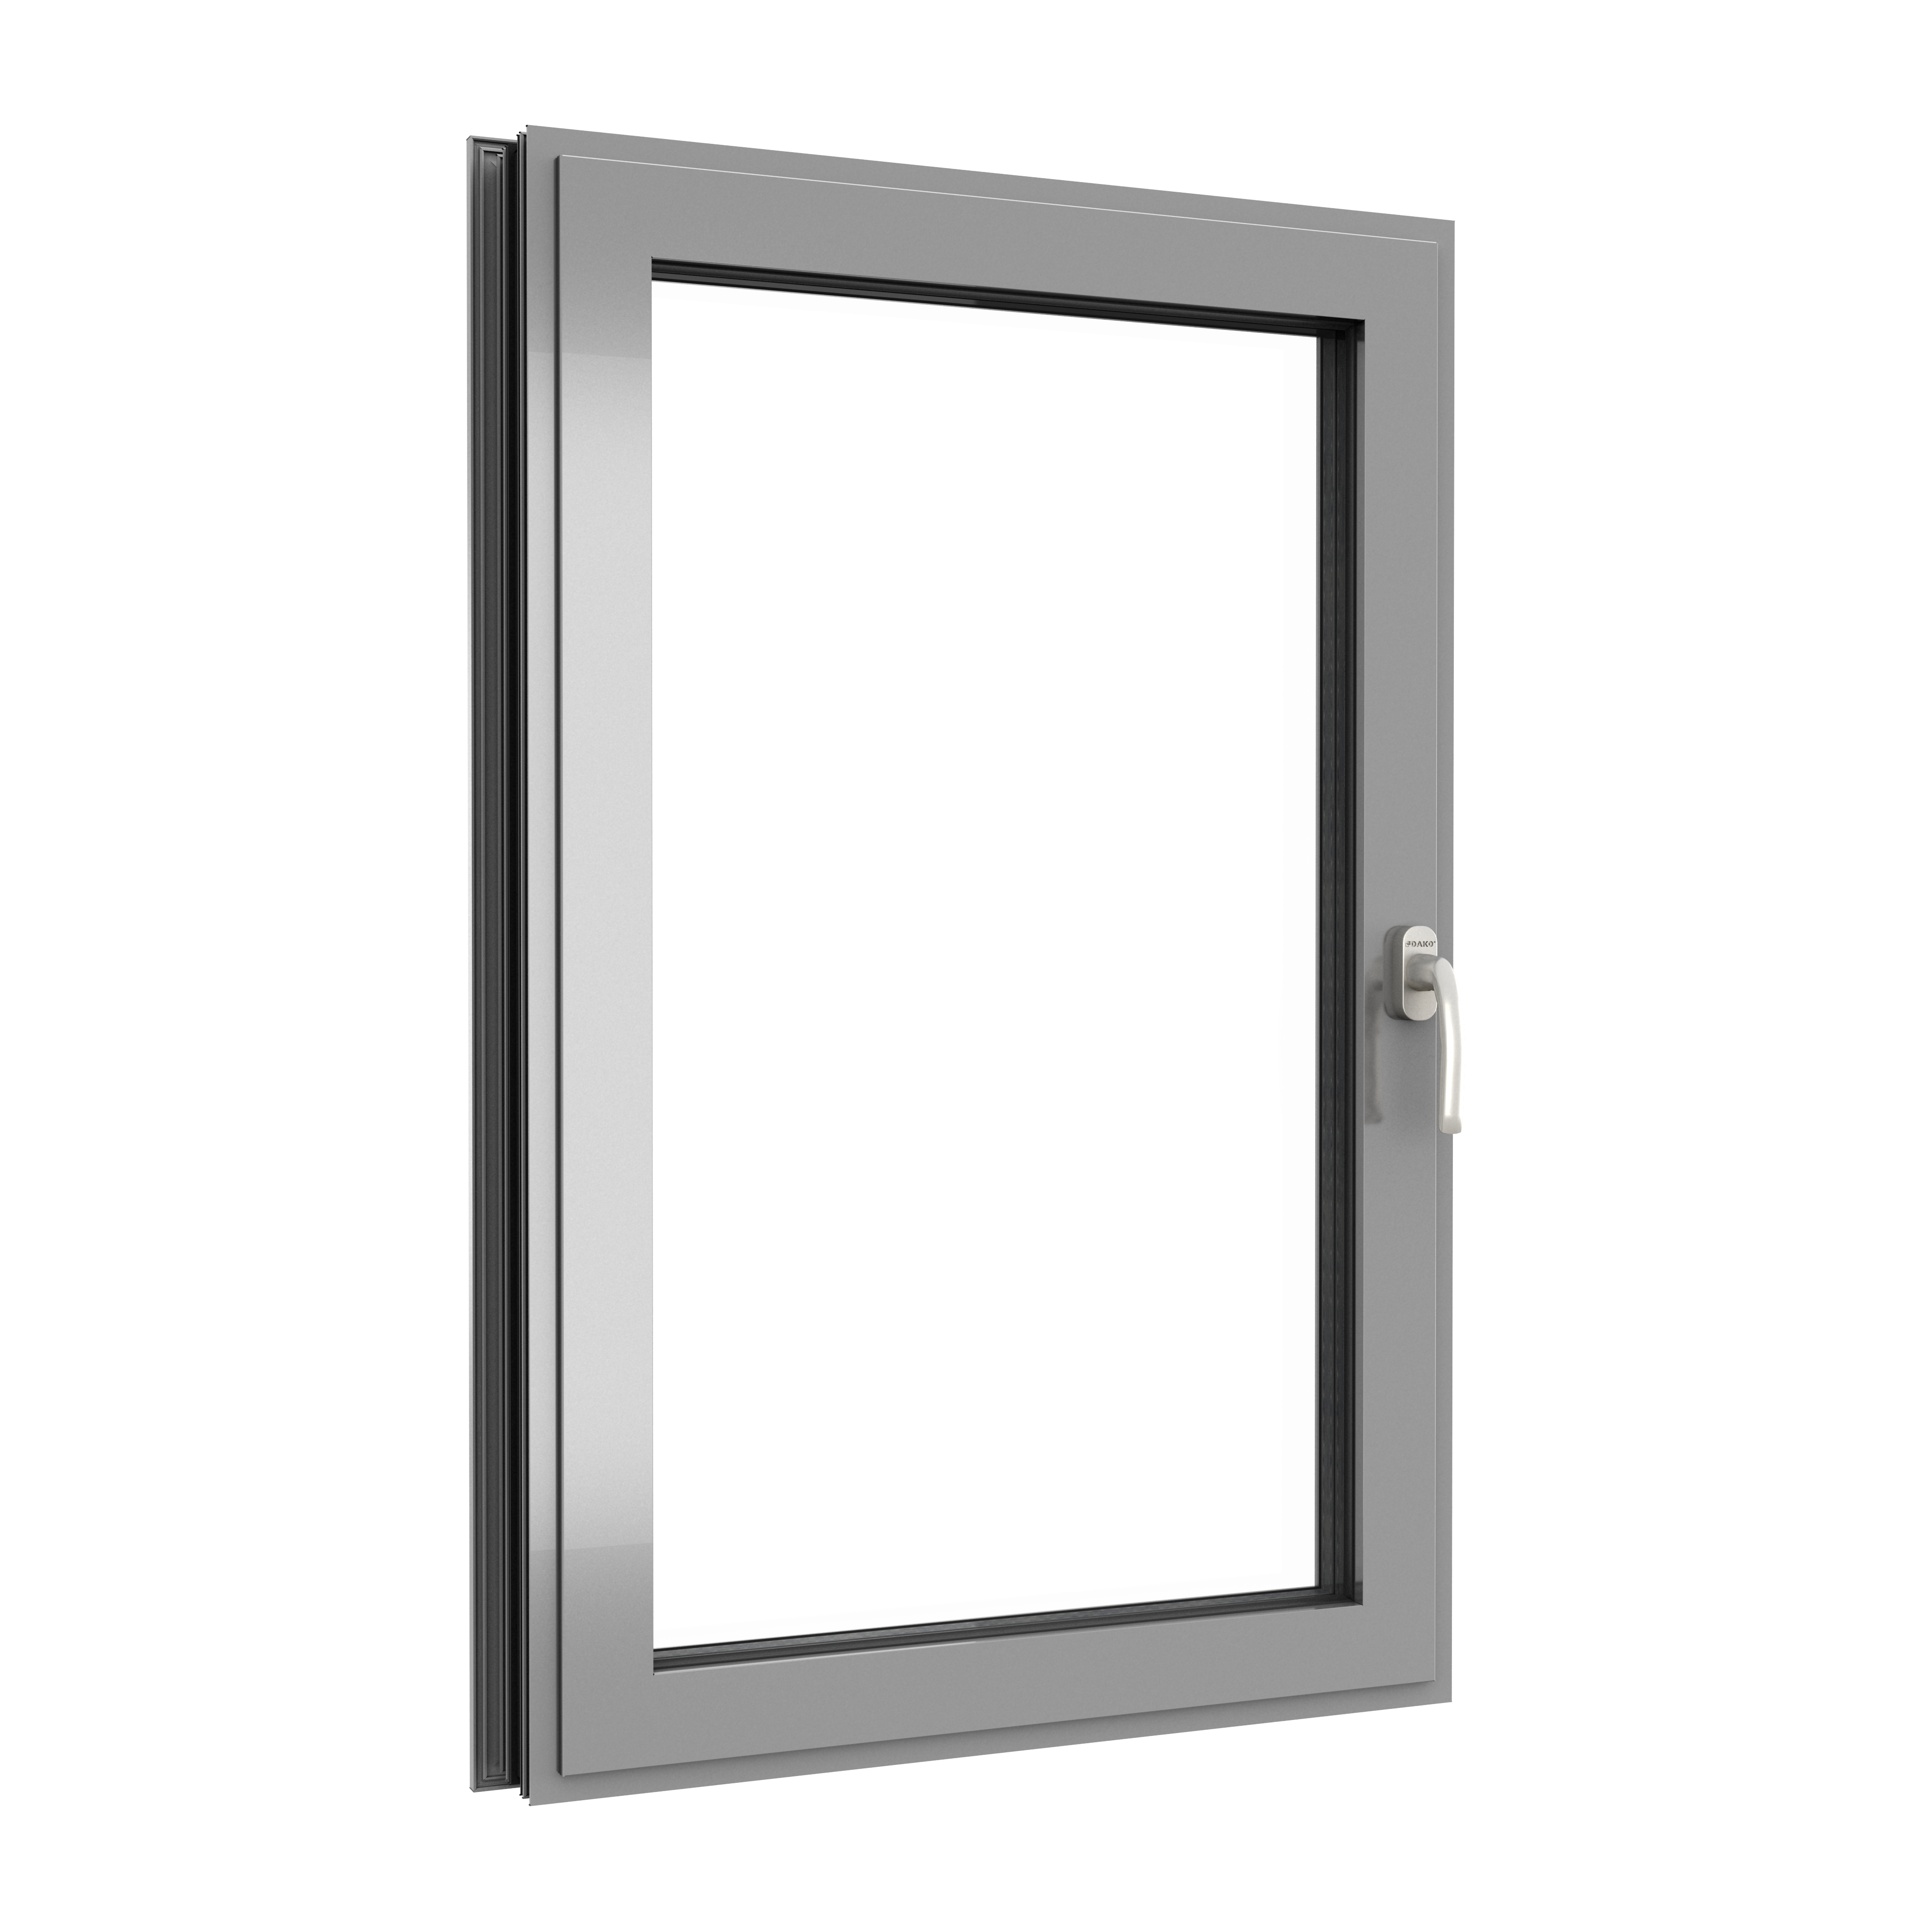
Selected aluminium systems use advanced thermal breaks and can accommodate high-performance double or triple glazing. The MB-79N system, for example, has published window Uw values from 0.64 W/m²K depending on configuration and glazing.
Aluminium provides a robust external finish designed for long-term use, with a wide choice of colours and contemporary profiles for modern architectural projects.
Thermally broken aluminium systems allow slim, strong frames and substantial glazed areas, including lift-and-slide configurations for generous openings.
ALUMINIUM SLIDING SYSTEMS
Passive Windows Scotland offers aluminium sliding systems that can be both large and impressive yet easy to operate. Tilt-and-slide and lift-and-slide solutions can be specified with visible thresholds or options designed to integrate the threshold into the floor.
Advanced sliding mechanisms are designed to make even substantial glazed sashes smooth and practical to use. For larger projects, system selection and hardware are matched to the opening size and sash weight.
Floor-to-ceiling glazing creates striking interiors and façades, allowing a wall to become a transparent connection between the home, terrace and landscape.
The strength and rigidity of aluminium support larger sashes and substantial glazing while maintaining slim, contemporary sightlines.
Minimal profile visibility and large glazed areas help put the focus on the view, daylight and the spaces beyond the glass.
Aluminium sliding systems offer flexible solutions that can work as doors or windows, helping create warm, light-filled spaces without requiring the room needed for an inward-opening sash. They can also help connect living areas with terraces and other external spaces, creating a more continuous sense of space.
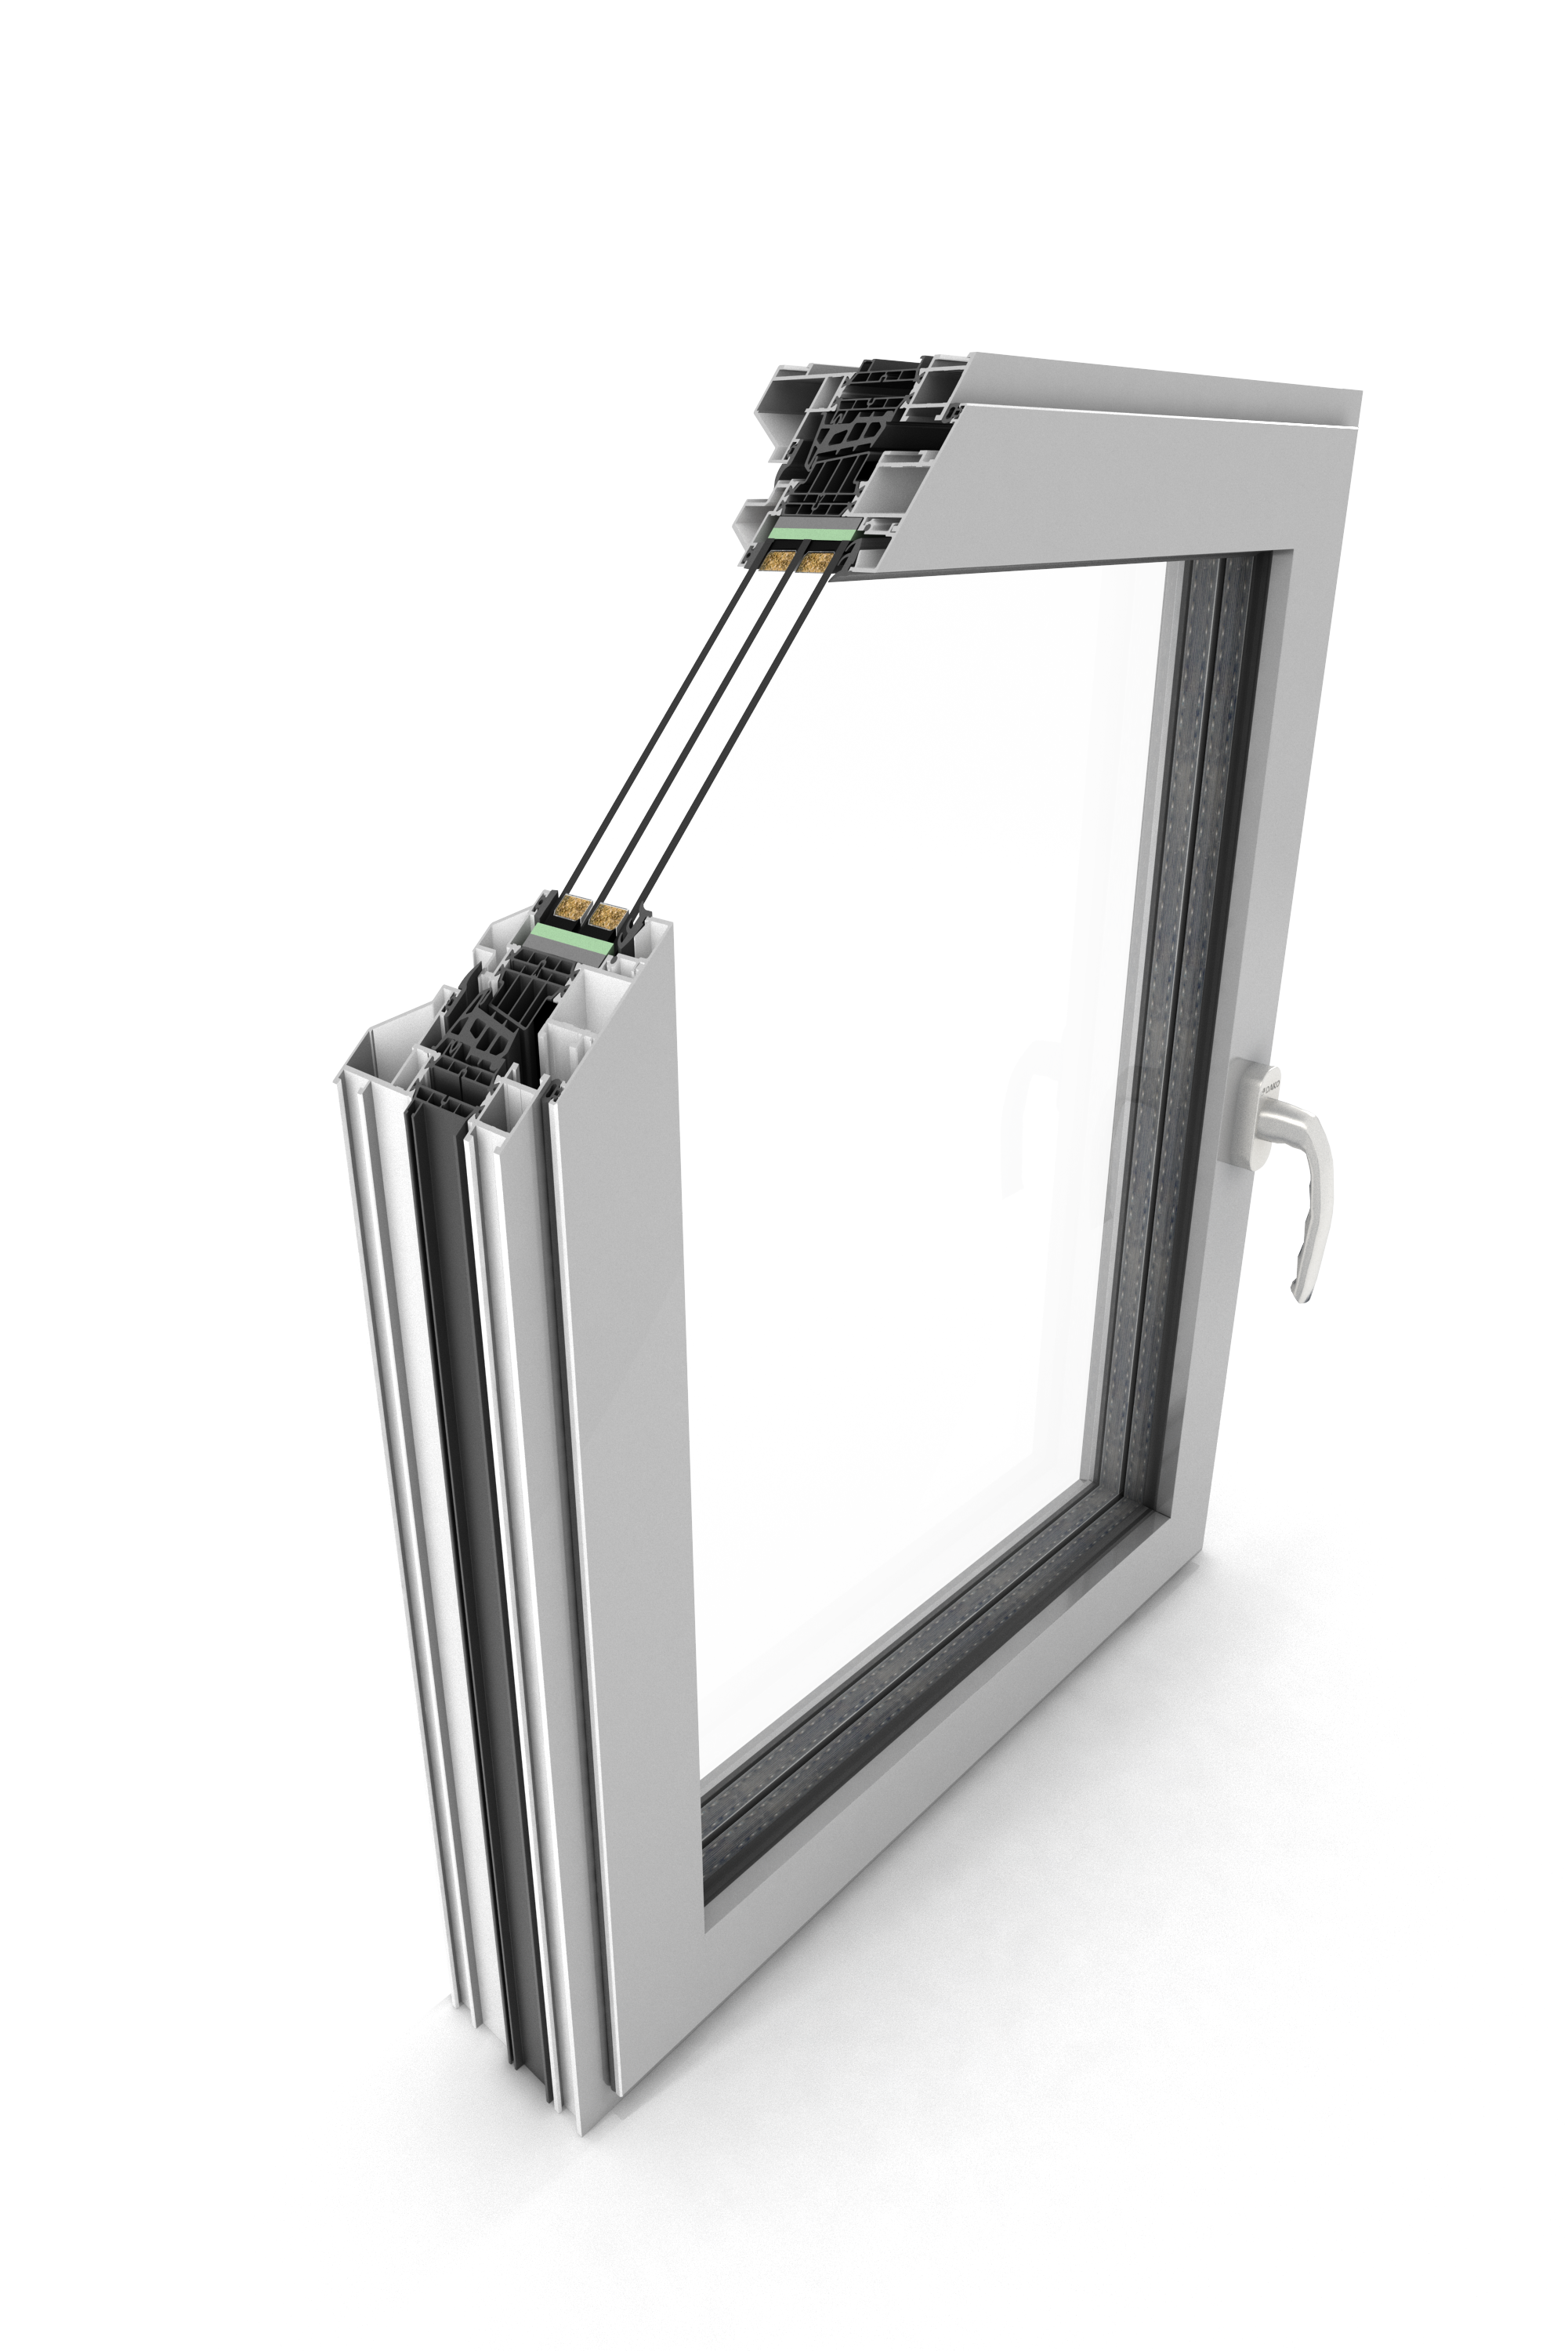
A distinctive aluminium system for projects where slim contemporary lines and a refined architectural appearance are central to the design.
System imagery shown from our supplied product range. Project-specific thermal and dimensional performance is confirmed during specification.
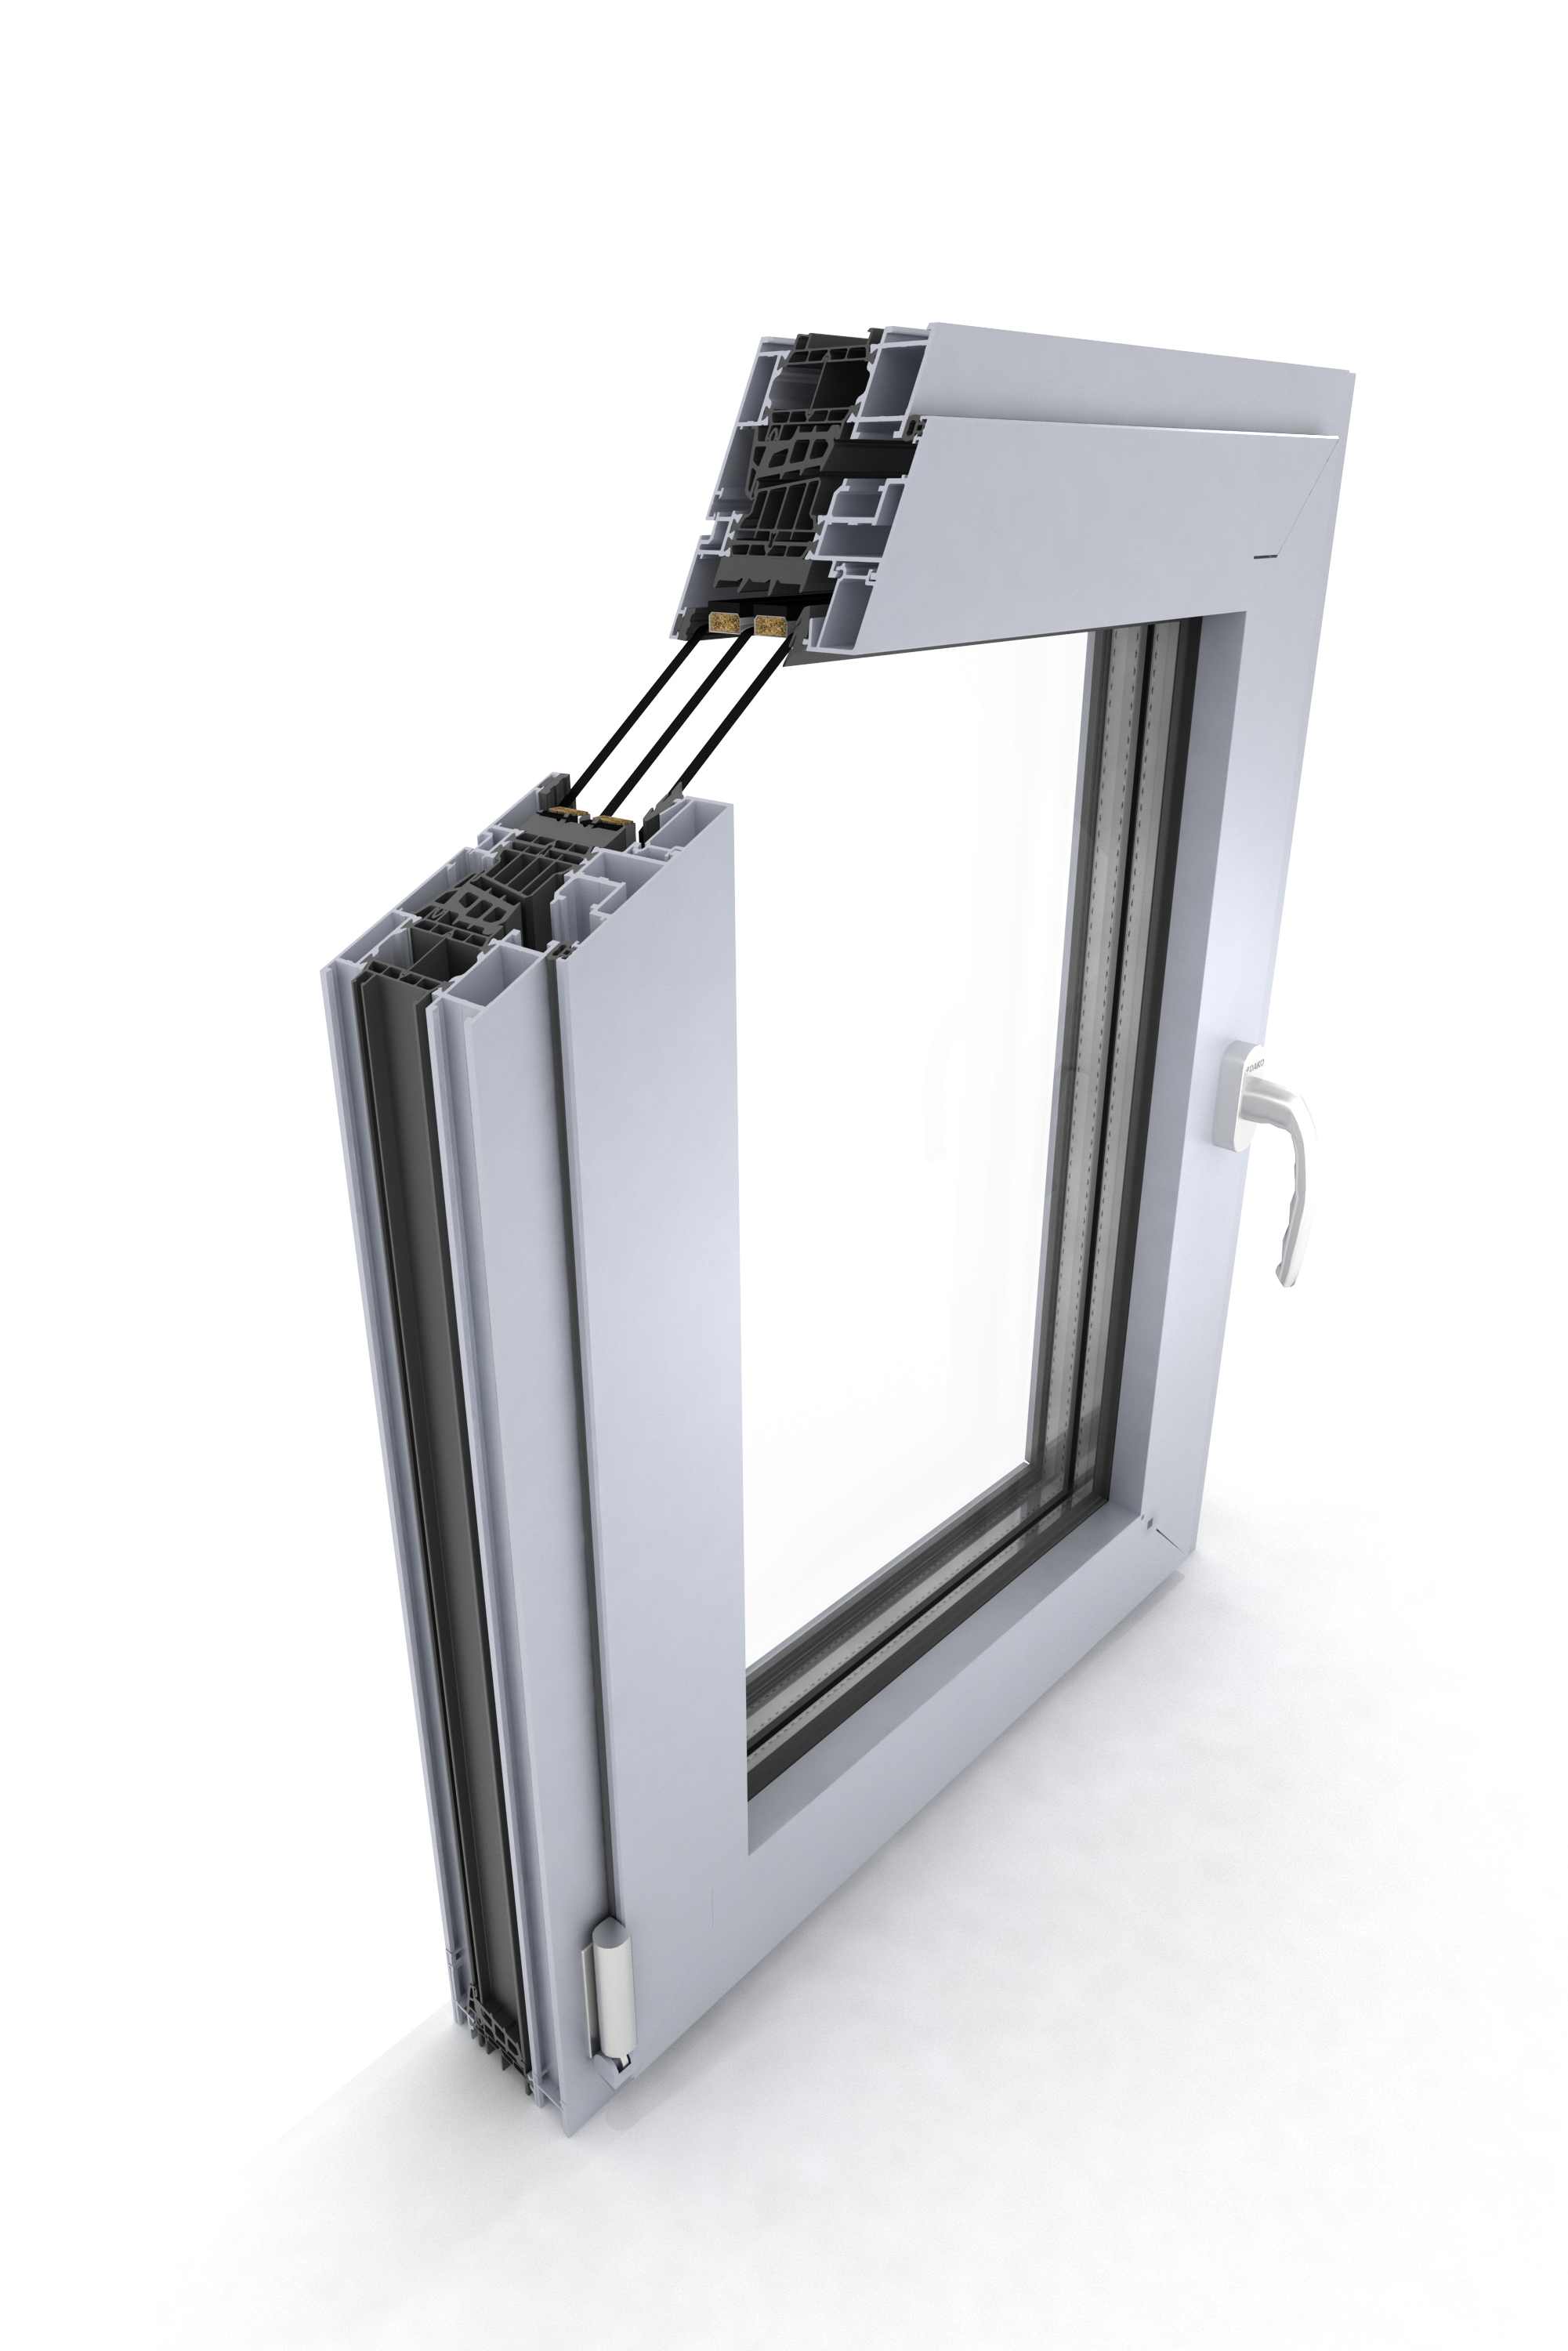
A versatile aluminium window and door platform available in E, ST and SI thermal variants, with an SI+ option for external doors.
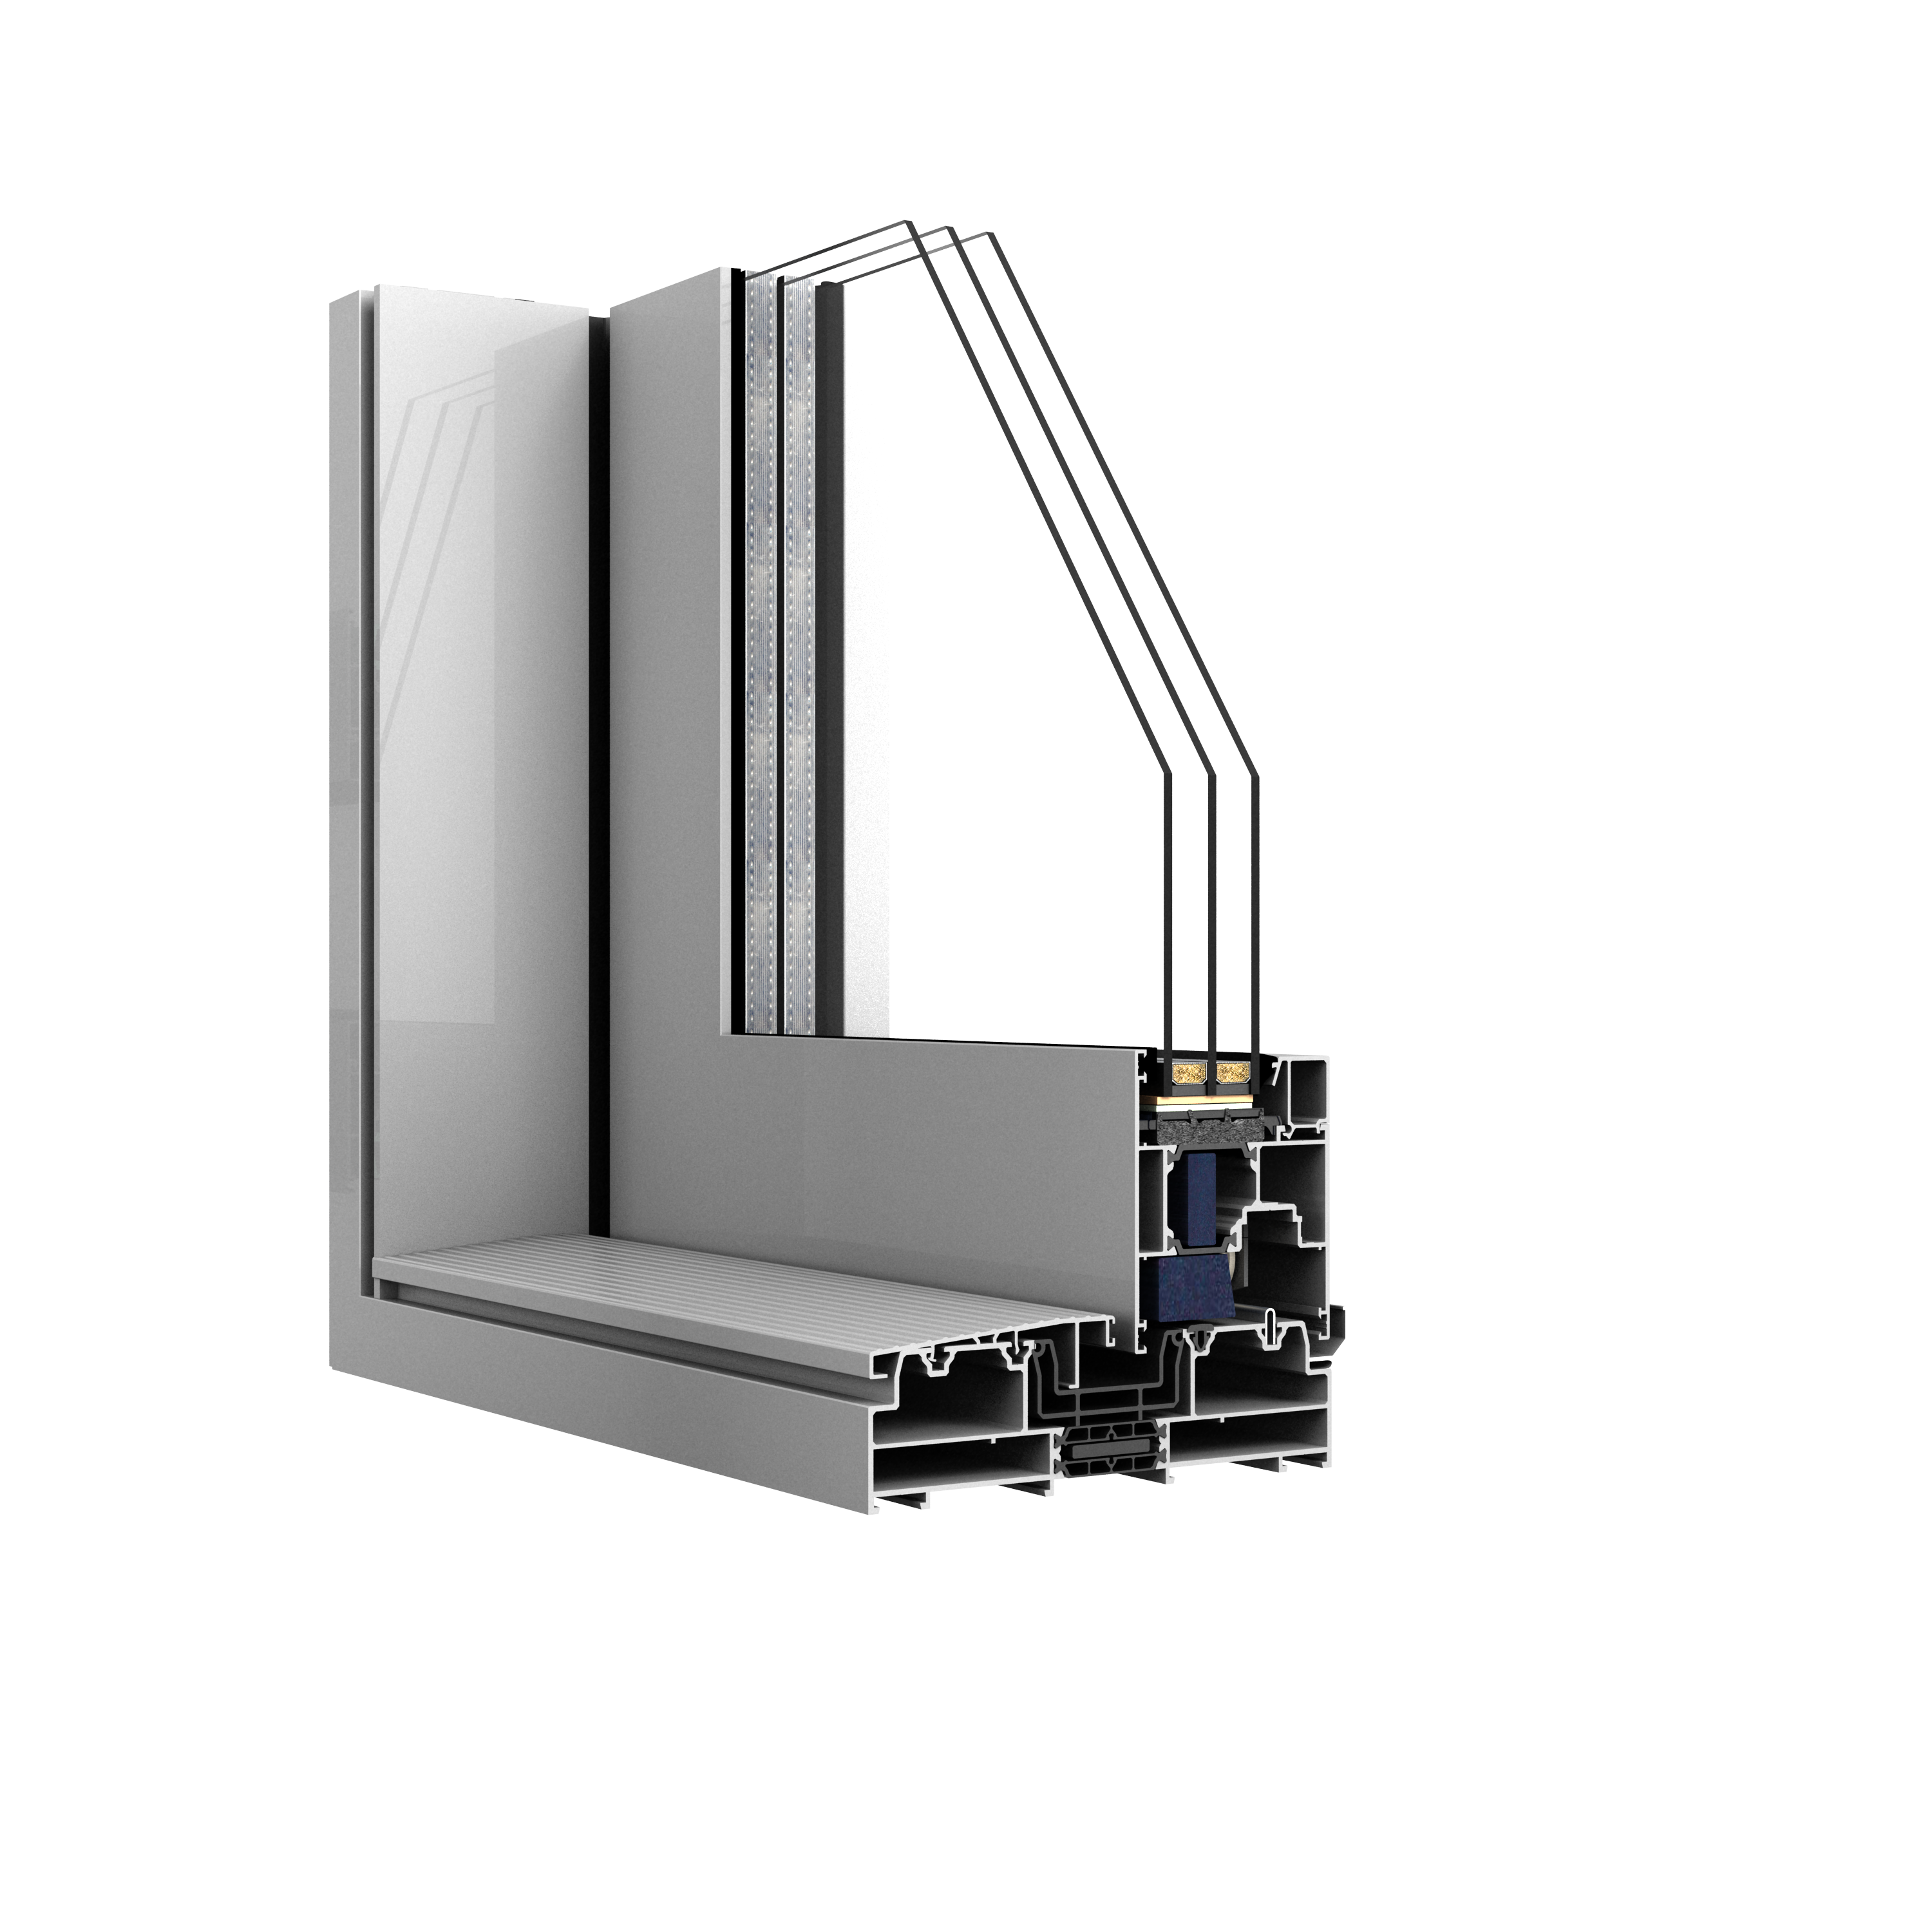
A high-performance lift-and-slide system designed for large glazed openings. The supplied specification gives a reference thermal coefficient of 1.1 W/m²K, triple glazing with Ug 0.5 W/m²K and construction sizes up to 6500 × 3000 mm.
TECHNICAL WINDOW DETAILS
Our aluminium windows and doors are more than frame, sash and glass. Profile geometry, thermal breaks, seals, reinforcement and glazing all contribute to the finished performance.
SPECIFY THE RIGHT SYSTEM
We can help narrow the range by opening size, thermal target, glazing requirement, architectural style and installation approach.

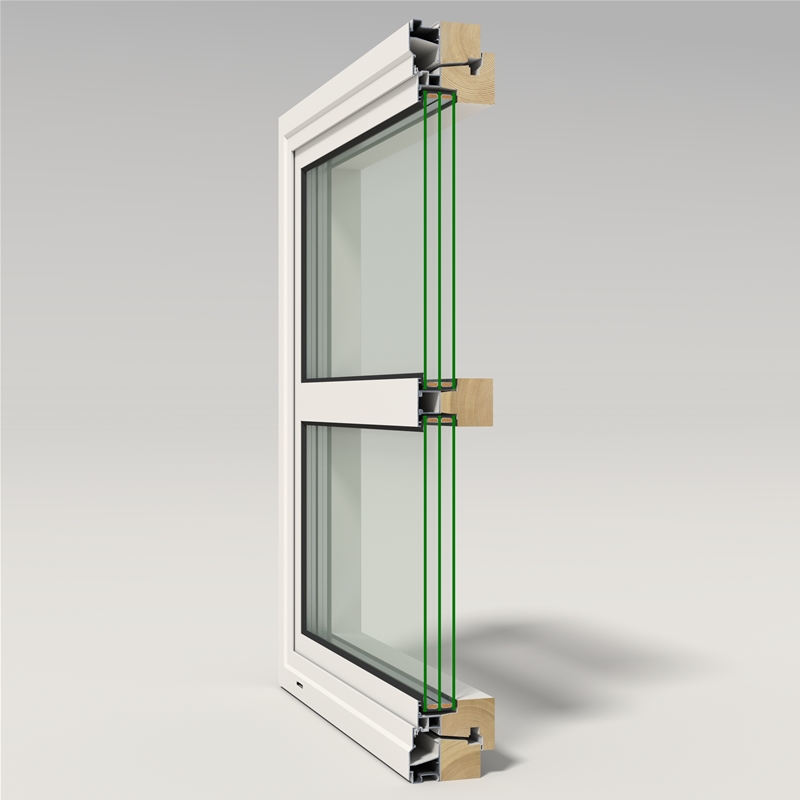
TIMBER ALU-CLAD WINDOWS & DOORS
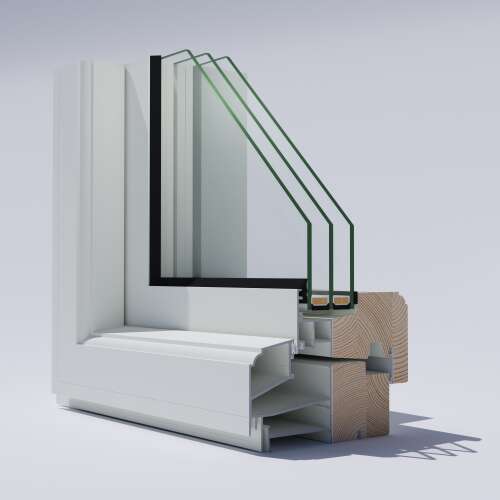
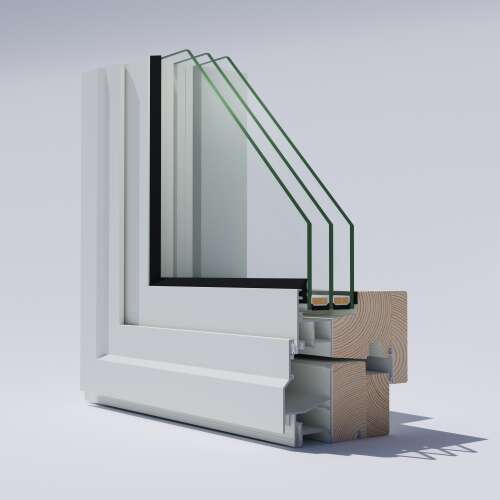
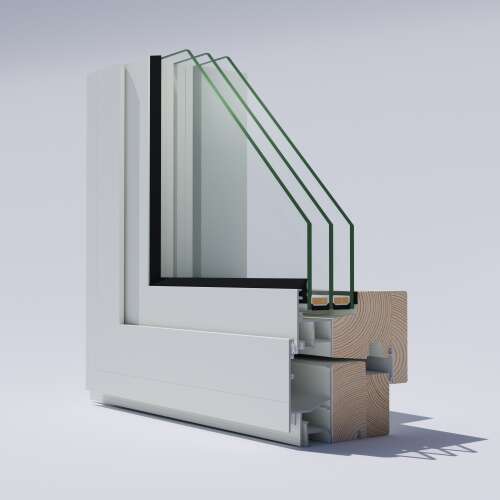
For projects where warmth, character and high performance need to work together, timber alu-clad windows and doors offer a distinctive combination of natural timber internally and weather-resistant aluminium externally.
We offer bespoke timber alu-clad solutions from established European manufacturers, with options for contemporary homes, traditional architecture, new builds, extensions and renovation projects.
Explore timber alu-cladSpecialist inward-opening timber windows clad externally in aluminium, manufactured in Mariannelund, Sweden. LEIAB offers four window models and bespoke dimensions, with servicing and reglazing designed to be possible from the inside on suitable installations.
A modern triple-glazed flush casement composite window using engineered laminated timber and powder-coated aluminium cladding. The supplied specification gives a reference-window Uw of 0.76 W/m²K with Ug 0.5 W/m²K glazing.
A broad Alu-Clad range including flush casement, tilt and turn, pivot, lift-and-slide and curtain wall solutions, with options for contemporary and traditional projects.
SLIDING & PATIO DOORS
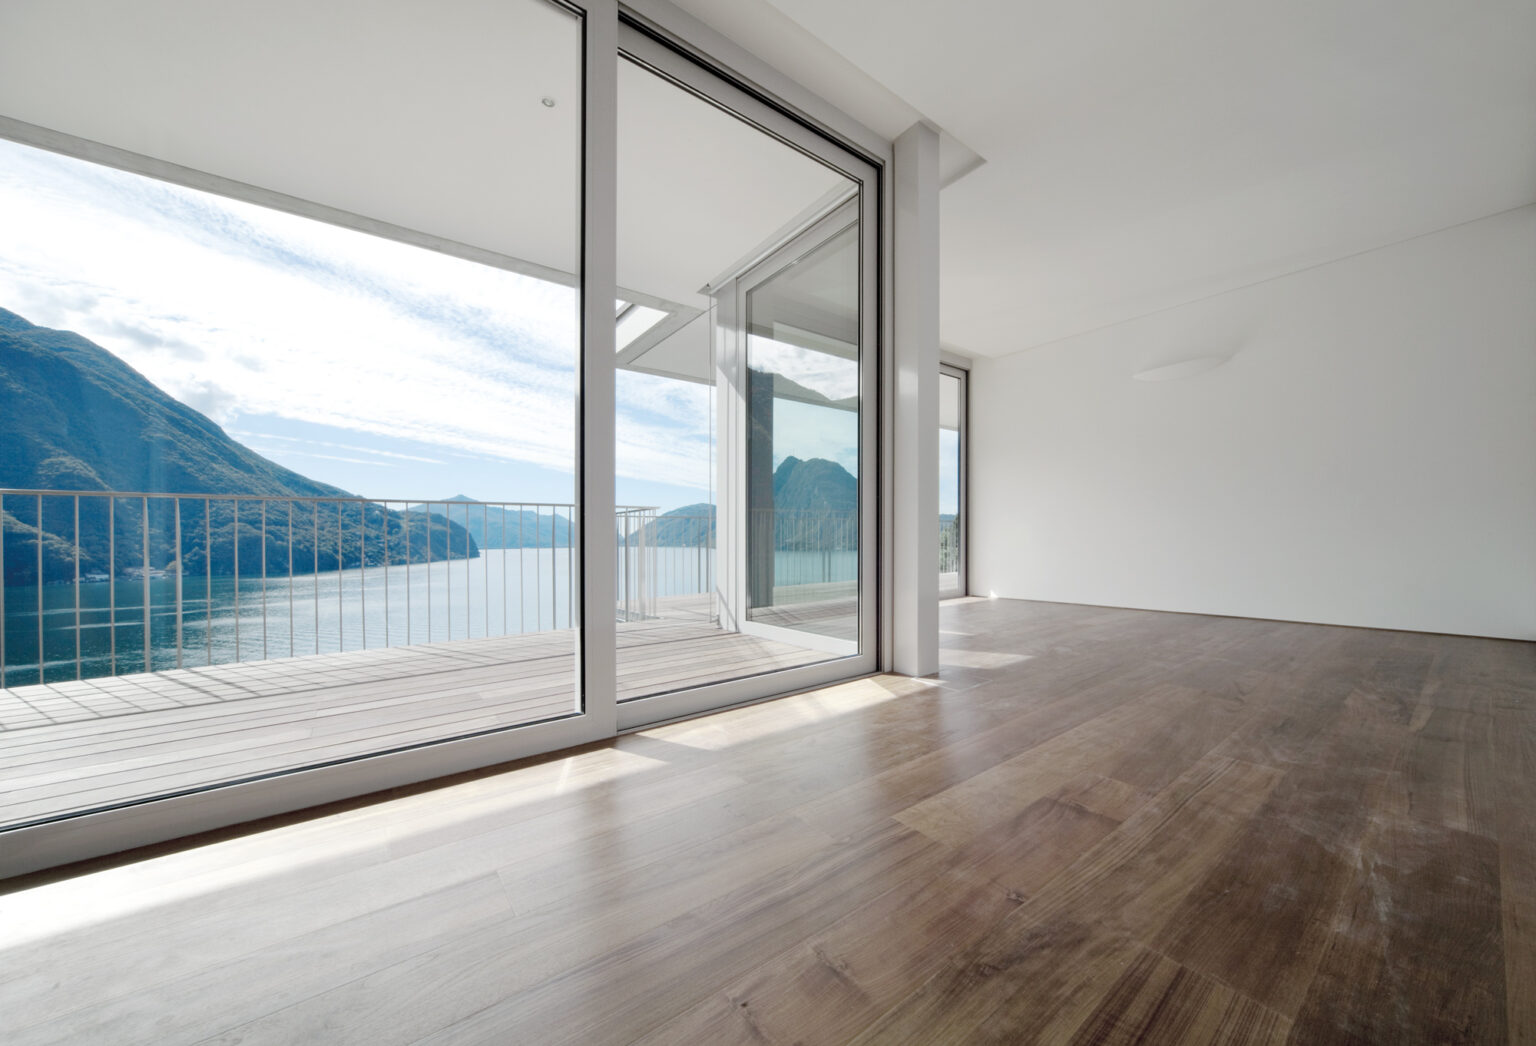
Large-format lift & slide systems create wide glazed openings while maintaining thermal performance, weather protection and effortless everyday use.
Options include low thresholds, multi-track configurations, large glazed panels and thermally insulated aluminium systems.


DEVELOPMENTS
Our European supply chain has experience supporting substantial apartment, mixed-use and commercial schemes. We bring that manufacturing capability together with UK-based specification, coordination, factory-direct logistics and installation support.
HOW WE WORK
Specification support, coordinated manufacture and factory-direct delivery to your UK project.
Technical review and coordination with your architect, contractor or installer.
A complete service including survey, ordering, logistics and professional installation.
MEET THE TEAM
A direct, personal approach to specification, project coordination and customer support.
Specification, project coordination and customer support for window, door and glazing projects across the UK.
View Graham on LinkedIn →Follow us on Instagram →Follow us on TikTok →Follow us on Facebook →Customer coordination and project support, helping clients move smoothly from initial enquiry through to delivery.
View Rachael on LinkedIn →START A CONVERSATION
Whether you need supply only or a complete supply-and-install service, send us the outline and we'll help identify the right window, door and glazing systems.
Passive Windows Scotland Ltd
Unit 10 Wren Court, Strathclyde Business Park
Bellshill, ML4 3NQ
Graham — graham@passivewindows.co.uk — 07341 737949
Rachael — rachael@passivewindows.co.uk — 07876 764688